Reviewed and last updated on July 22, 2026 by Awais Ahmed, Founder & Editor-in-Chief, Urban Scope News.
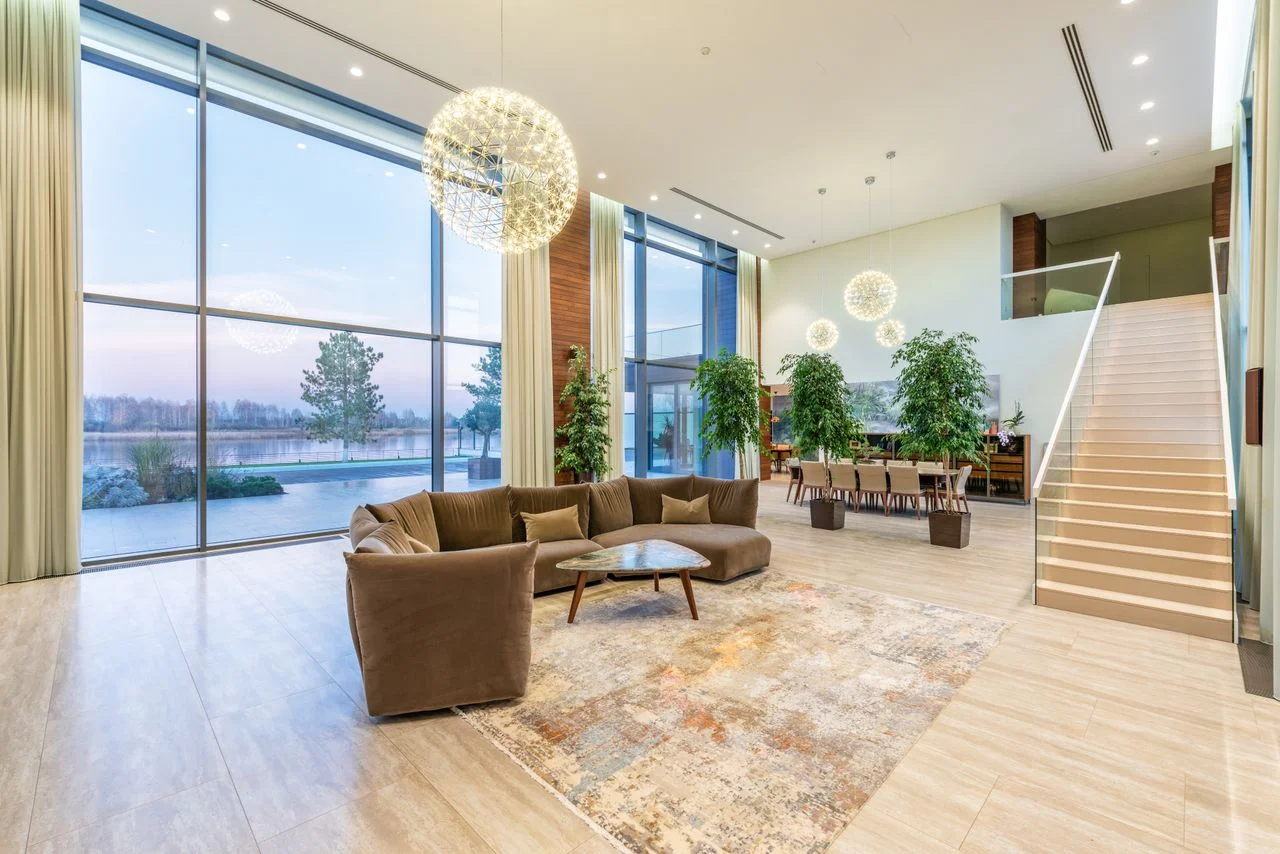
A duplex apartment is a single home arranged across two floors, with the levels connected by a private internal staircase. It offers the layout and separation of a two storey house while remaining part of an apartment building or converted property.
In the UK, the term is commonly used by estate agents, developers and architects to describe a two level flat. However, property terminology is not always applied consistently, so buyers and renters should study the floorplan rather than relying on the word duplex alone. duplex apartment in the UK?
A UK duplex apartment is one self contained residential property occupying two internally connected levels.
A typical layout might include:
- A kitchen, living room and dining space on the lower floor
- Bedrooms and bathrooms on the upper floor
- A private staircase connecting both levels
- One main entrance into the apartment
- Shared access areas elsewhere in the building, such as a communal hallway, lift or reception
Some duplexes reverse this arrangement, placing bedrooms downstairs and the main living space upstairs. This is particularly common where the upper level offers better views, more natural light or access to a roof terrace.
A duplex can be located on almost any part of a building. It may occupy the ground and first floors, two middle levels or the uppermost floors as a duplex penthouse. It can also be created when a larger house, warehouse or commercial building is converted into separate homes.
The defining feature is not the apartment’s position, size or price. It is the fact that the individual home extends over two connected floors.
Is a duplex one home or two homes?
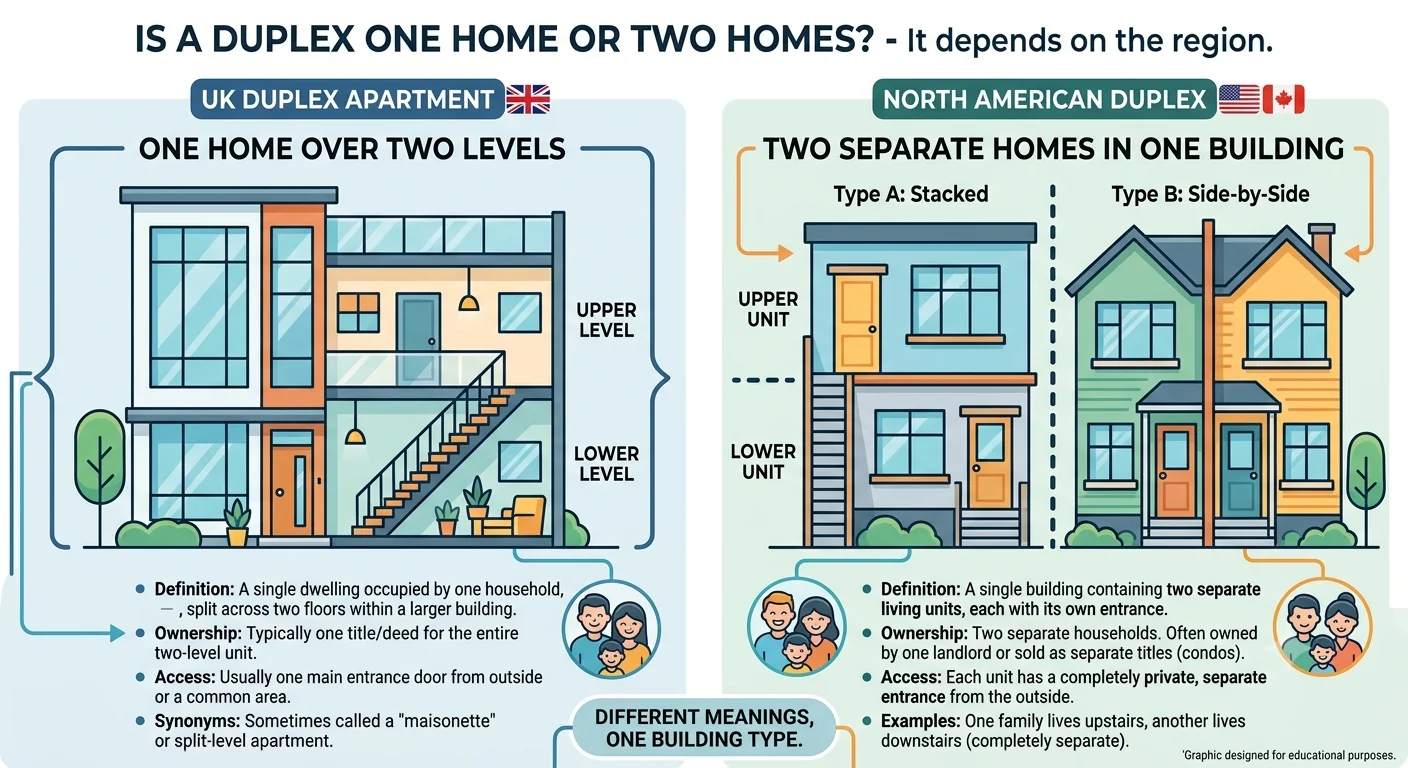
In the UK property market, a duplex apartment normally means one home over two floors, not two separate homes.
This is important because duplex can have a different meaning in other countries. In parts of the United States and Canada, for example, a duplex usually describes one building divided into two independent residences. Those homes may sit side by side or one above the other, with separate entrances and no internal connection.
UK property listings generally use the word to describe a single two level apartment. Nevertheless, the terminology is not legally precise or universally consistent. Buyers should confirm the arrangement through the floorplan, title documents and property particulars. duplex maisonette?
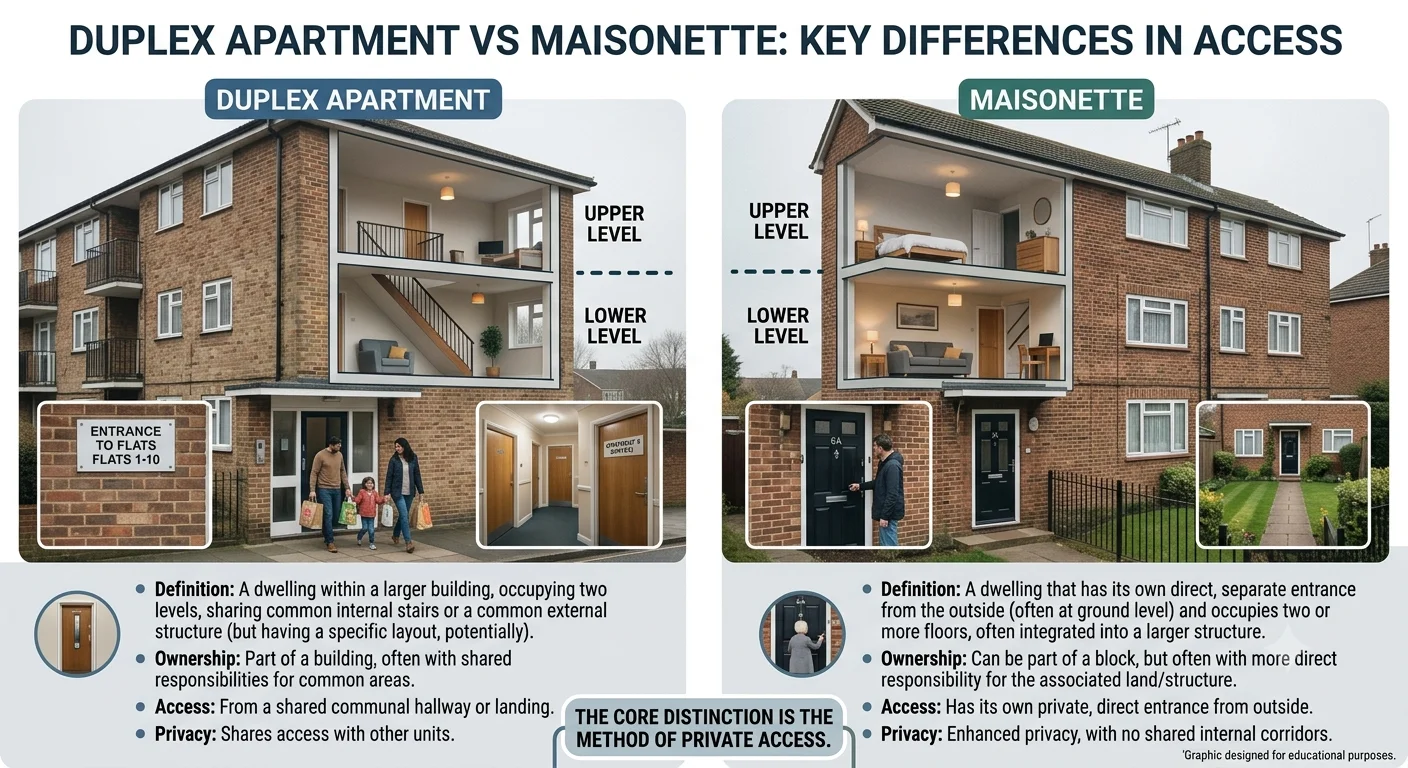
The terms duplex and maisonette overlap, but they do not always mean exactly the same thing.
A duplex apartment is defined mainly by its internal layout, one apartment occupying two floors.
A maisonette is usually distinguished by its independence from the rest of the building. It traditionally has its own private entrance, often opening directly onto the street, a garden or an external access area. Many maisonettes are arranged over two floors, although the term can sometimes be used for a self contained property on one level.
Therefore:
- A duplex may have an entrance from a communal hallway.
- A maisonette will usually have its own separate entrance.
- A two storey home with its own entrance may correctly be described as both a duplex and a maisonette.
- The exact use of the terms can vary between regions and estate agents.
In Scotland, maisonette is also commonly used for a two storey flat accessed through a communal internal area, showing why buyers should focus on the physical layout rather than the marketing label. Apartment vs standard flat
The main difference between a duplex apartment and a conventional flat is the number of internal levels.
A standard flat is usually arranged across one floor. The kitchen, living areas, bedrooms and bathrooms are all located on the same level. A duplex separates these rooms vertically across two floors.
This can make a duplex feel more like a house, particularly when the living and sleeping areas are placed on different levels. However, it also introduces stairs into the home, which may not suit everyone.
| Feature | Duplex apartment | Standard flat |
|---|---|---|
| Internal levels | Two | Usually one |
| Internal staircase | Yes | No |
| Separation between rooms | Often greater | Usually arranged on one level |
| Accessibility | May be less suitable | Often easier to navigate |
| Use of floor space | Some space is used by stairs | Typically more efficient |
| House like character | Usually stronger | Varies by property |
Neither format is automatically better. The right choice depends on the buyer’s lifestyle, accessibility requirements, household size and preferred layout.
Duplex apartment vs maisonette
Although the two property types can look similar, there are some useful practical distinctions.
| Feature | Duplex apartment | Maisonette |
|---|---|---|
| Usually arranged over two floors | Yes | Often, but not always |
| Private internal staircase | Yes | Usually |
| Own external entrance | Not necessarily | Usually |
| Part of a larger building | Yes | Usually |
| Accessed through communal areas | Possible | Less common |
| Common marketing position | Modern or premium apartment | Independent, house like flat |
A modern two storey property in a city centre development may be advertised as a duplex apartment. A similar property in a converted Victorian house, particularly one with its own front door, may be described as a maisonette.
The wording used in the listing should not replace proper checks. A buyer should establish exactly which areas are private, which are communal and what is included in the legal title.
Common types of duplex apartment

Duplex properties appear in several different forms across the UK.
Ground floor duplex
This type occupies the ground floor and the level above. It may have direct access to a private or communal garden and can sometimes have its own street entrance.
Ground floor duplexes may appeal to families and buyers who want a more house like home. However, the internal staircase still needs to be considered by anyone with limited mobility.
Upper floor duplex
An upper floor duplex occupies two levels higher in an apartment building. Access to the property may be through a communal staircase or lift, followed by a private staircase inside the apartment.
Buyers should confirm whether the building’s lift reaches the entrance level and whether there is step free access from the street.
Duplex penthouse
A duplex penthouse occupies two floors near or at the top of a building. These properties may include terraces, double height ceilings, larger windows or far reaching views.
Penthouse is a marketing description rather than a guarantee of a particular specification. Buyers should assess the apartment’s actual position, privacy, finish and outdoor space.
Mezzanine duplex
Some duplexes include a mezzanine level overlooking the main living area. This can create an open, dramatic interior with double height space.
A mezzanine may be used as a bedroom, office, reading area or additional sitting room. Buyers should check how enclosed and private the space is, particularly when it is marketed as a bedroom.
Converted duplex
Converted duplexes are found in period houses, former warehouses, offices and other buildings adapted for residential use.
These homes can offer character features such as exposed brickwork, beams, large windows and unusual room shapes. At the same time, non standard layouts can affect storage, heating, sound insulation and furniture placement.
What does duplex apartment mean in London?
When people search for what is a duplex apartment London, they are usually looking at a city property arranged over two floors within a larger residential building.
London duplexes can be found in:
- New build apartment developments
- Period property conversions
- Warehouse and industrial conversions
- Mansion blocks
- Mixed use developments
- Upper floor and penthouse apartments
The term is often used in premium property marketing because a split level layout can create a greater sense of space, privacy and architectural interest. However, duplex does not automatically mean luxury, unusually large or expensive.
A compact two level flat can still be a duplex. Buyers should compare the total internal floor area, room dimensions, ceiling heights, storage and service charges rather than judging the property by its description.
Duplex apartments in Manchester and other UK cities
Duplex apartments are also found in Manchester, Birmingham, Leeds, Liverpool, Bristol, Glasgow and other cities with substantial apartment markets.
A duplex apartment in Manchester, for example, might be located in a converted warehouse, a former mill or a modern city centre development. Industrial conversions can produce distinctive layouts, including mezzanine bedrooms, exposed structural features and double height living rooms.
The same buying principles apply regardless of location. Prospective buyers should inspect the quality of the conversion, sound insulation, heating arrangements, communal areas, building management and legal title.
Advantages of living in a duplex apartment
Better separation between living and sleeping areas
The two floor arrangement allows different activities to be placed on separate levels. Bedrooms can be kept away from entertaining, cooking and working spaces.
This may be particularly useful for families, couples with different schedules and people working from home.
A more house like layout
Internal stairs and separate floors can make a duplex feel closer to a traditional house than a standard apartment.
This can appeal to buyers who want a sense of separation but still value the location, security or facilities associated with apartment living.
More privacy within the home
If bedrooms are located on a different floor from the living space, visitors can be entertained without entering the household’s private areas.
The layout may also give family members more personal space.
Interesting design features
Duplex Apartment Design can include double height ceilings, mezzanine levels, roof lights, feature staircases and open plan living areas.
These architectural features can make the property feel distinctive and may allow more natural light into the home.
Potential outdoor space
Some ground floor duplexes have gardens, while upper floor and penthouse properties may include balconies or roof terraces.
Outdoor space is not a standard feature, so buyers should confirm whether it is private, shared, demised to the property or available under another form of legal right.
Disadvantages of a duplex apartment
Stairs may reduce accessibility
An internal staircase can be inconvenient for people with limited mobility, families with very young children or anyone planning to remain in the property into later life.
Even where the building has a lift, it may only provide access to the apartment’s entrance floor rather than both internal levels.
The staircase uses floor space
The stated floor area includes circulation space. A staircase, landing and surrounding walls can reduce the amount of usable living or storage space.
Two properties with the same total floor area may therefore feel very different depending on their layouts.
Heating may be less straightforward
Warm air rises, so open staircases and double height living spaces can affect how evenly a duplex is heated.
Before buying or renting, check the Energy Performance Certificate, heating system, glazing, insulation and likely running costs.
Furniture can be harder to move
Large sofas, beds and wardrobes may be difficult to carry around narrow staircases or tight landings.
Measure access routes carefully and check whether large items can be brought in through another entrance, balcony or window where permitted.
Noise can travel between levels
Open plan layouts, mezzanines and hard surfaces can allow sound to travel through the property.
Noise may also come from neighbouring apartments above, below or beside the duplex. A viewing should include an assessment of sound insulation and the position of adjoining homes.
Service charges may apply
A duplex apartment within a managed development may contribute towards maintenance, insurance, cleaning, lifts, communal heating, gardens, concierge services and other shared facilities.
A larger apartment does not always pay the same service charge as a smaller one. The lease or management documents should explain how each property’s contribution is calculated.
Duplex apartment design ideas
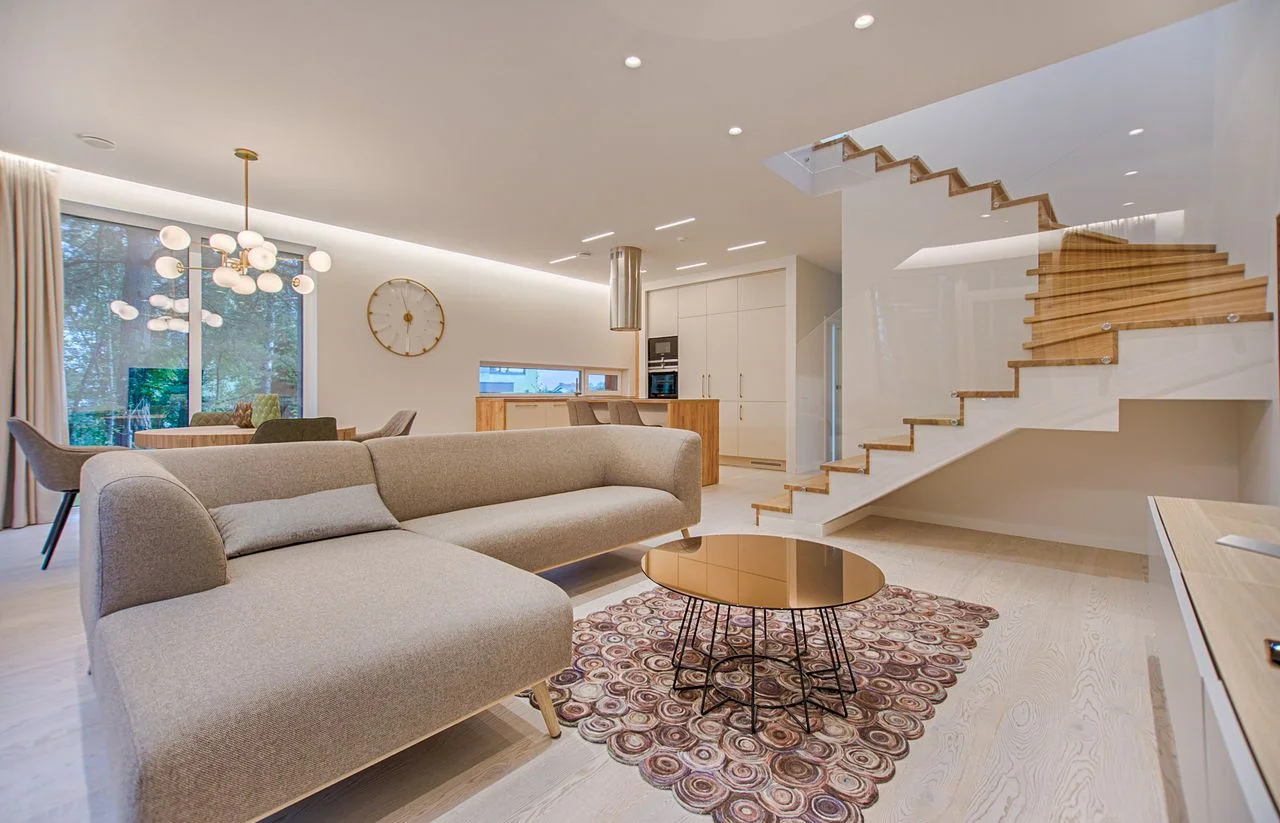
Good Duplex Apartment Design should make the two floor arrangement practical rather than allowing the staircase to divide the home awkwardly.
Useful design approaches include:
Create clear zones
Use one floor for social and practical activities, such as cooking, dining, relaxing and working. Reserve the other floor for bedrooms and quieter spaces.
Use the area beneath the stairs
Depending on the design, the space under the staircase may accommodate cupboards, shelving, a desk, utility storage or a compact cloakroom.
Any structural or plumbing work may require the freeholder’s consent, planning permission, building regulations approval or other professional advice.
Improve lighting around the staircase
Staircases and internal landings can lack natural light. Layered lighting, glazed balustrades, roof lights and light reflective finishes can make the centre of the property feel brighter.
Keep the design visually connected
Using complementary materials and finishes across both floors can make the apartment feel like one coherent home.
This does not mean every room must look the same. Repeating flooring tones, joinery details or selected materials can provide continuity.
Consider acoustics
Rugs, curtains, upholstered furniture and acoustic wall treatments can soften sound in open or double height spaces.
This is especially relevant where a mezzanine bedroom or study overlooks the main living room.

Duplex apartment for sale: what should buyers check?
When viewing a Duplex Apartment for sale, consider the property as both an individual home and part of a larger building.
1. Study the floorplan
Check the total floor area, room dimensions, ceiling heights and position of the staircase.
Ask whether rooms with restricted head height are included in the advertised measurements.
2. Confirm the tenure
In England and Wales, most flats are leasehold, although commonhold and share of freehold arrangements also exist. A leasehold buyer acquires the right to occupy the property for the period set out in the lease rather than owning the building and land outright. remaining lease term
- Ground rent provisions, where applicable
- Current service charges
- Planned major works
- Building insurance arrangements
- Restrictions on alterations, pets or subletting
- Responsibility for windows, roofs, terraces and internal stairs
Property law and ownership arrangements differ across the UK, so buyers should obtain advice relevant to the nation in which the property is located.
3. Ask about service charges
Review recent service charge accounts and the current budget. Ask whether there is a reserve or sinking fund for future repairs.
High charges are not automatically unreasonable if the building provides substantial facilities, but buyers should understand what is included and whether the costs are likely to be affordable.
4. Check fire and building safety information
A duplex has an internal staircase, which can affect escape routes and smoke movement.
Ask your surveyor and conveyancer to review relevant fire safety, building control and building management information, particularly in larger or higher rise developments.
5. Arrange an appropriate survey
A survey can identify visible defects and highlight areas requiring further investigation.
Converted properties may require particular attention because the age and original use of the building can influence insulation, damp, ventilation, structure and sound transmission.
6. Consider future accessibility
Think beyond the way the property works for you today.
Ask whether the home would remain practical following an injury, with young children or as household mobility needs change.
7. Confirm what is included
Do not assume a terrace, parking space, storage area or garden belongs exclusively to the duplex.
Your conveyancer should verify these rights through the title, lease and associated plans.
What to look for in duplex apartment photos
Duplex apartment photos should help viewers understand how the two floors connect.
When reviewing an online listing, look for:
- A clear image of the internal staircase
- Photographs of both floors
- Views showing ceiling height and restricted headroom
- Images of landings and circulation areas
- The relationship between mezzanine rooms and living spaces
- Natural light on each level
- Storage beneath or around the staircase
- Access to balconies, terraces or gardens
- Photographs of communal entrances and hallways
Wide angle photography can make rooms look larger than they are. Use the photos alongside the floorplan, room measurements, video tour and an in person viewing.
For estate agents and property publishers, descriptive image captions and accurate alternative text can also help users and search engines understand what each photograph shows. Suitable wording might include open plan living room in a London duplex apartment or internal staircase connecting two floors of a duplex flat. Google recommends using helpful, descriptive content created primarily for people rather than inserting repetitive phrases purely for rankings. x apartment a good investment?
A duplex apartment can be an attractive purchase when its layout, location, condition and ongoing costs match local demand.
Its two floor configuration may appeal to buyers and tenants seeking more separation than a conventional flat provides. Distinctive architecture, outdoor space, parking or a private entrance may add further appeal.
However, the word duplex alone does not make a property a good investment. Buyers should assess:
- The purchase price compared with similar local flats and houses
- Usable floor area rather than total area alone
- Lease length and title conditions
- Service charges and planned works
- Energy efficiency
- Building condition
- Accessibility
- Rental demand and local restrictions
- Likely resale audience
- Mortgage and insurance availability
Property values and rental performance are location specific. Independent financial, legal and property advice should be obtained before making an investment decision.
Is a duplex apartment suitable for families?
A duplex can work well for a family because it provides separation between shared living areas and bedrooms.
Ground floor duplexes with direct entrances, gardens and practical storage may feel particularly house like. However, parents should inspect staircase safety, window positions, balconies and access from communal areas.
Families with pushchairs should also check for steps between the street, building entrance and apartment.
Is a duplex suitable for older buyers?
It depends on the individual property and the buyer’s circumstances.
A duplex may be unsuitable where essential rooms are separated by stairs. For example, a resident may need to use the staircase regularly if the only bathroom is on a different level from the main bedroom.
Buyers planning for long term occupation should consider whether a bedroom, bathroom, kitchen and living space are available on one floor.
Frequently asked questions
What is a duplex apartment?
A duplex apartment is one self contained home arranged over two internally connected floors. It usually has a private staircase within the apartment.
What is a duplex apartment in England?
In England, the term normally refers to a two level flat within a larger building or converted property. It does not usually mean two separate homes.
Is a duplex the same as a maisonette?
Not always. A duplex is defined mainly by having two internal floors. A maisonette is generally a self contained flat with its own private entrance and is often, but not necessarily, arranged over two floors.
Does a duplex apartment have its own front door?
It has its own entrance door into the apartment, but that door may open from a communal hallway. A maisonette is more likely to have a private entrance directly from outside.
Is a duplex bigger than a normal flat?
Not necessarily. Duplex describes the arrangement of the property rather than its total size. Some duplexes are spacious, while others are relatively compact.
Does a duplex apartment have two kitchens?
Usually not. A UK duplex is one home and normally has one kitchen. A property containing two independent homes may have two kitchens, but it would not ordinarily be marketed as a single duplex apartment.
Can a duplex apartment be leasehold?
Yes. In England and Wales, duplex apartments within shared buildings are commonly leasehold, as are most other flats. Buyers should check the remaining lease term, service charges and lease conditions. x apartments more expensive?
They can command a premium where they provide generous space, privacy, views, outdoor areas or distinctive architecture. Price ultimately depends on location, condition, tenure, floor area and demand.
Can a duplex have three floors?
A home arranged across three floors may be described as a triplex rather than a duplex. However, UK estate agent terminology is not always used consistently.
Final thoughts
So, what is a duplex apartment?
For a UK property audience, it is best understood as one apartment arranged over two internally connected floors. It combines elements of a house and a flat, often providing greater separation between living and sleeping areas.
A duplex may also be a maisonette if it has its own private external entrance, but the terms are not interchangeable in every case.
Duplex living can offer privacy, architectural character and a flexible layout. It can also bring practical considerations involving stairs, accessibility, heating, furniture access and service charges.
Whether buying or renting, examine the floorplan, view both levels carefully and confirm the property’s legal and financial details. The physical arrangement and title documents are more important than the label used in the advertisement.